


BEDS4
BATHS2 full
SQUARE FEET1,404
MLS#MDPG2216234
STATUSACTIVE
PROPERTY TYPEResidential - Single Family
SUBDIVISIONKENILWORTH AT BELAIR
SCHOOLPRINCE GEORGES COUNTY PUBLIC SCHOOLS
Property Description
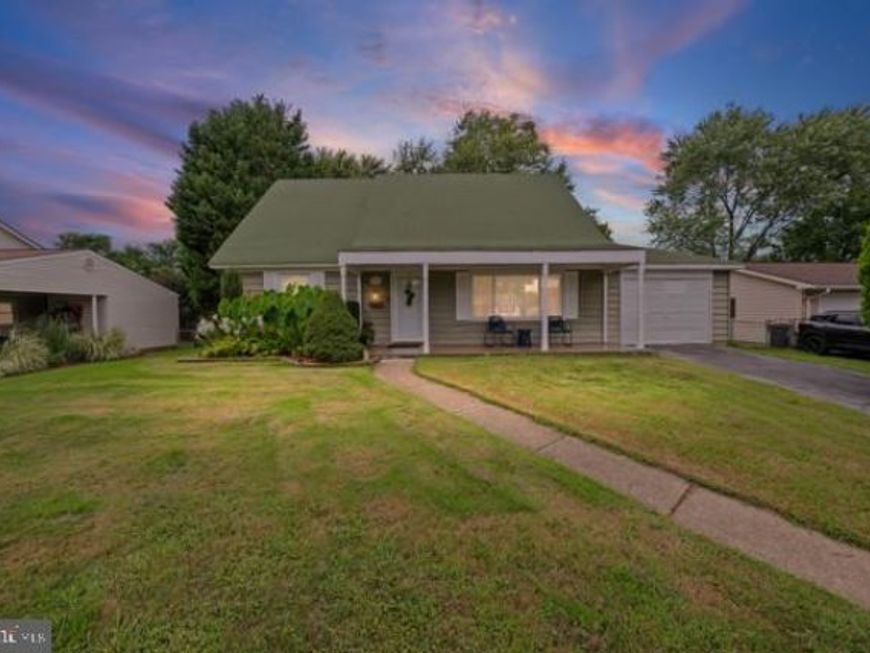
This beautiful detached Cape Cod is totally move in ready. Sellers have done a fantastic job maintaining this home over the years and ready to pass this home over to its new owners. Walk into the beautiful main foyer and then into a very large Family room. This Family is great for entertaining and more. The kitchen has been updated and plenty of space for a kitchen table and chairs. There are 2 large bedrooms on this main level and an updated renovated bathroom. Then head upstairs to 2 other large bedrooms and another updated bathroom. The garage has been converted to large open eat in dining room for additional interior space. The backyard is an oasis and MUST see. The patio/deck is great for entertaining and BBQ's. The backyard has been beautifully maintained and large storage shed. Rear deck tent conveys. New Rheem HVAC installed in 2025. This home is priced to sell and ready to go.
Property Features
Property Type: Residential - Single Family
Cooling: Ceiling Fan(s), Central A/C
Fuel Type: Natural Gas
Heating: 90% Forced Air
Home Style: Cape Cod
Lot Size: 0.23 Acres
Roof Type: Shingle
Stories: 2.0
Taxes: $6,018
Year Built: 1963
Feature Descriptions
Additional Structures: Above Grade, Below Grade
Appliances: Built-In Microwave, Disposal, Dishwasher, Dryer, Refrigerator, Stove, Washer
Electric: 100 Amp Service
Exterior: Shake Siding
Fencing: Rear
Flooring: Hardwood, Luxury Vinyl Plank, Tile/Brick
Interior: Ceiling Fan(s), Floor Plan - Open, Formal/Separate Dining Room, Kitchen - Table Space, Recessed Lighting
Lot Dimensions: 0.23 Acre(S)
Parking Features: Asphalt Driveway
Parking Notes: 2 Total Parking Spaces
Sewer: Public Sewer
SQFT Above Finished: 1404
SQFT Total Finished: 1404
Structure Type: Detached
Total Garage/Parking Spaces: 2
Utilities: Natural Gas Available
Water: Public
Windows: Replacement
Local Schools
School District: PRINCE GEORGES COUNTY PUBLIC SCHOOLS
Listed By / Shown By
Listed By
Agency Name: Samson Properties
Agency Phone: 7033788810
Shown By
Agent Name: Simone Bazos
Agent Phone: Cell: (410) 487-5353
Agency Title: Berkshire Hathaway HomeServices Homesale Realty

 First American
Estimate Your Payment
Estimated Payment
$ 1,634.25 per month $1,001.50 Principal & Interest $501.50 Property Tax $131.25 Homeowner's Insurance



 Corporate Office - 215 S Centerville Rd. Lancaster, PA 17603
12502 Killian Lane | MLS# MDPG2216234
This single family home located at 12502 Killian Lane, Bowie, MD 20715 is currently listed for sale with an asking price of $450,000. This property was built in 1963 and has 4 bedrooms and 2 full baths with 1404 sq. ft. Killian Lane is located in the KENILWORTH AT BELAIR subdivision within the PRINCE GEORGES COUNTY PUBLIC SCHOOLS school district. Search KENILWORTH AT BELAIR real estate on simonebazos.homesale.com today.