


BEDS3
BATHS1 full
SQUARE FEET1,054
MLS#MDAA2158658
STATUSACTIVE
PROPERTY TYPERental - Single Family
SUBDIVISIONMAPLE RIDGE
SCHOOLANNE ARUNDEL COUNTY PUBLIC SCHOOLS
Property Description
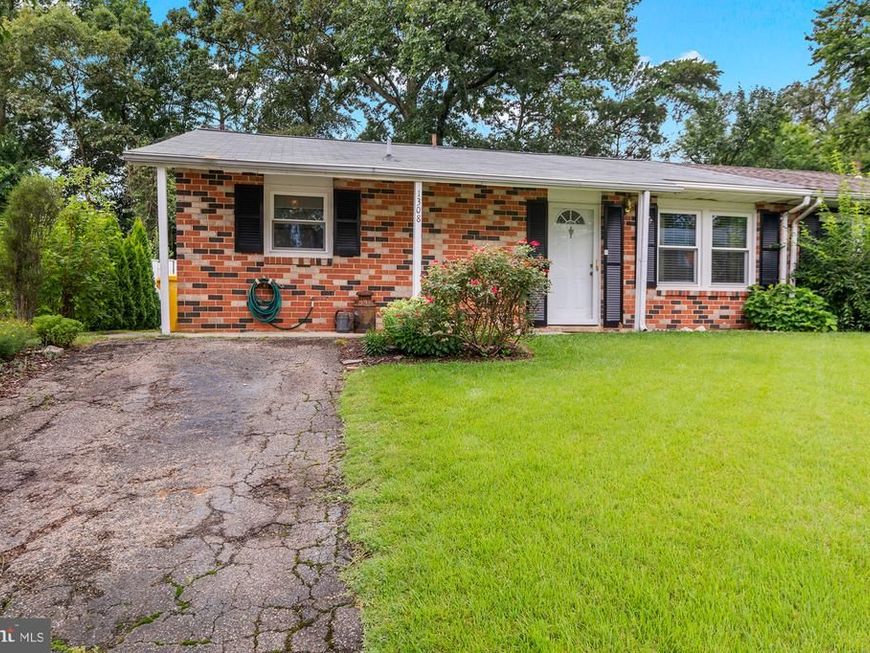
Welcome to easy, comfortable living in this beautifully updated one level, 3-bedroom, 1-bath ranch-style home. The entire property received thoughtful updates, including a modern kitchen, an updated bathroom, new roof, hot water heater, HVAC system, refreshed flooring, and fresh paint throughout—so you can move in worry-free. With 1,054 sq ft of functional layout, the living room seamlessly flows into a galley-style kitchen, with an adjacent dining room all just a few steps from any one of the three well-sized bedrooms. Step outside into a large, vinyl-fenced backyard complete with a maintenance-free deck and handy storage shed—ideal for relaxing, entertaining, or stashing lawn gear securely. Parking is a breeze with a dedicated two-car asphalt driveway. Plus, the location is a commuter’s dream: minutes from shopping, the MARC train, and major routes to Baltimore and DC. If you're looking for a turn-key rental that combines modern upgrades with a quiet suburban lifestyle, this is it.
Property Features
Property Type: Rental - Single Family
Cooling: Central A/C
Fuel Type: Natural Gas
Heating: Forced Air
Home Style: Ranch/Rambler
Lot Size: 0.11 Acres
Stories: 1.0
Year Built: 1971
Feature Descriptions
Additional Structures: Above Grade, Below Grade
Appliances: Dishwasher, Oven/Range - Electric, Refrigerator, Washer/Dryer Stacked
Exterior: Combination, Brick
Exterior: Outbuilding(s)
Fencing: Privacy, Rear, Vinyl
Flooring: Carpet, Ceramic Tile, Luxury Vinyl Plank
Interior: Bathroom - Tub Shower, Breakfast Area, Butlers Pantry, Carpet, Chair Railings, Entry Level Bedroom, Floor Plan - Traditional, Kitchen - Galley, Kitchen - Eat-In
Lot Dimensions: 0.11 Acre(S)
Parking Features: Driveway, Asphalt Driveway
Pet Restrictions: Case by Case Basis, Pet Addendum/Deposit
Sewer: Public Sewer
SQFT Above Finished: 1054
SQFT Total Finished: 1054
Structure Type: Twin/Semi-Detached
Total Garage/Parking Spaces: 2
Water: Public
Local Schools
School District: ANNE ARUNDEL COUNTY PUBLIC SCHOOLS
Listed By / Shown By
Listed By
Agency Name: Keller Williams Flagship
Agency Phone: 4107297700
Shown By
Agent Name: Simone Bazos
Agent Phone: Cell: (410) 487-5353
Agency Title: Berkshire Hathaway HomeServices Homesale Realty

 First American



 Corporate Office - 215 S Centerville Rd. Lancaster, PA 17603
1308 Greyswood Road | MLS# MDAA2158658
This property located at 1308 Greyswood Road, Odenton, MD 21113 is currently listed for rent with an asking price of $2,600 / Monthly. Greyswood Road is located within the ANNE ARUNDEL COUNTY PUBLIC SCHOOLS school district. Search Odenton real estate on simonebazos.homesale.com today.