


BEDS4
BATHS3 full 1 partial
SQUARE FEET4,248
MLS#MDSM2033970
STATUSACTIVE
PROPERTY TYPEResidential - Single Family
SCHOOLST MARYS COUNTY PUBLIC SCHOOLS
Property Description
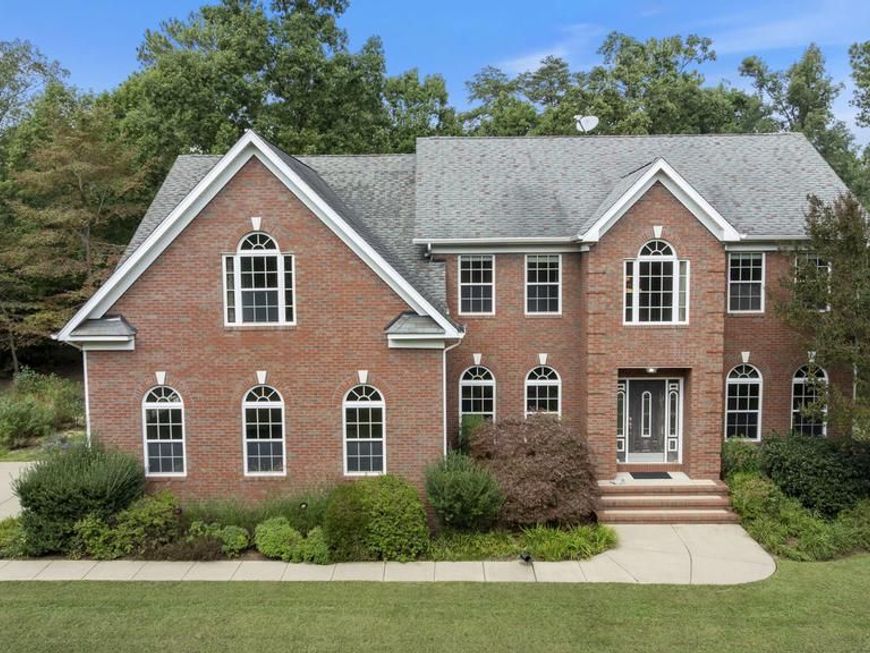
Rare opportunity in Leonardtown! Very private farmstead property with 18.03 acres and a horse barn. The owners have tastefully planted several fruit trees, with irrigation throughout the property, and protected them with fencing from wildlife so they can mature. The grounds are beautiful and level, with a raised garden with irrigation, also protected with fencing. A composting area is already established on the grounds. The well-built barn has room for 1 horse, a tack room, and 2 storage areas on the main level. The upper level could be used for hay or storage. The property has some fencing, but the new owner would need to complete it if they want to keep a horse. Also, included is a storage shed, great for garden tools. This lovely brick-and-vinyl Colonial offers 2,959 sq. ft. of above-grade living space, including 9 ft. ceilings on the main level, 2 story foyer, hardwood on the main level, an upgraded kitchen with a 6-burner propane cooktop, double ovens (one is a convection oven), backsplash, quartz countertops, a center butcher-block island, a breakfast island, and a pantry. Side entry to a mud room in between the oversized 2-car garage. A spacious breakfast area off the kitchen has a French door leading to the massive screened-in porch. The family room is open to the kitchen and has built-in bookcases on each side of the gas fireplace. There's a formal dining room with decorative trim, a tray ceiling, and built-in display corner shelving. Also on the main level is a room that could be used as a library, office, music room, or sitting room. All the rooms have lots of windows that let in natural light. The upper level bedrooms are all spacious with either a walk in closet or double closets. Primary bedroom is massive in size with a cathedral ceiling, 3 walk in closets, large sitting area, primary bathroom with tile, soaking tub, shower, dual sinks, and water closet with a window. The walk-out lower level offers a full bathroom, a partially finished recreation room (exposed but painted ceilings), and a wonderful workshop with benches and a ventilation system. HVAC with propane heat backup on the main level, and a propane water heater. The property really is a hidden gem.
Property Features
Property Type: Residential - Single Family
Basement: Yes
Basement: Daylight, Partial, Interior Access, Outside Entrance, Sump Pump, Walkout Level, Workshop
Cooling: Ceiling Fan(s), Central A/C, Heat Pump(s)
Fireplaces: 1
Fuel Type: Electric, Propane - Owned
Garage: 2
Heating: Heat Pump - Gas BackUp, Heat Pump(s)
Home Style: Colonial
Lot Size: 18.03 Acres
Roof Type: Architectural Shingle
Stories: 3.0
Taxes: $6,100
Year Built: 2008
Feature Descriptions
Additional Structures: Above Grade, Below Grade
Appliances: Cooktop - Down Draft, Dishwasher, Dryer - Front Loading, Exhaust Fan, Icemaker, Oven - Double, Oven - Wall, Refrigerator, Stainless Steel Appliances, Washer - Front Loading, Water Heater, Six Burner Stove
Exterior: Brick, Vinyl Siding
Exterior: Outbuilding(s), Sidewalks
Fencing: Partially
Fireplace: Gas/Propane
Flooring: Hardwood, Partially Carpeted, Concrete, Ceramic Tile
Horse Amenities: Stable(s)
Interior: Bathroom - Soaking Tub, Bathroom - Stall Shower, Bathroom - Tub Shower, Breakfast Area, Built-Ins, Carpet, Ceiling Fan(s), Central Vacuum, Chair Railings, Crown Moldings, Family Room Off Kitchen, Floor Plan - Open, Formal/Separate Dining Room, Kitchen - Eat-In, Kitchen - Island, Kitchen - Table Space, Pantry, Primary Bath(s), Recessed Lighting, Wainscotting, Walk-in Closet(s), Upgraded Countertops, Wood Floors
Lot: Backs to Trees, Irregular, Private, Rear Yard, Rural, Secluded
Lot Dimensions: 18.03 Acre(S)
Number of Rooms: 10
Parking Features: Gravel Driveway, Private
Parking Notes: 12 Total Parking Spaces
Pet Restrictions: No Pet Restrictions
Rooms: Dining Room, Primary Bedroom, Bedroom 2,Bedroom 3,Bedroom 4,Kitchen, Family Room, Library, Laundry, Mud Room, Recreation Room, Workshop, Bathroom 2,Bathroom 3,Primary Bathroom
Sewer: On Site Septic
Special View Info: Panoramic, Trees/Woods
SQFT Above Finished: 2959
SQFT Below Finished: 1289
SQFT Total Finished: 4248
Structure Type: Detached
Total Garage/Parking Spaces: 12
Utilities: Propane, Under Ground
Water: Private, Well
Windows: Double Hung
Local Schools
High School: LEONARDTOWN
Middle School: LEONARDTOWN
Elementary School: PINEY POINT
School District: ST MARYS COUNTY PUBLIC SCHOOLS
Listed By / Shown By
Listed By
Agency Name: O'Brien Realty ERA Powered
Agency Phone: 3018632400
Shown By
Agent Name: Simone Bazos
Agent Phone: Cell: (410) 487-5353
Agency Title: Berkshire Hathaway HomeServices Homesale Realty

 First American
Estimate Your Payment
Estimated Payment
$ 2,849.11 per month $2,069.55 Principal & Interest $508.33 Property Tax $271.22 Homeowner's Insurance



 Corporate Office - 215 S Centerville Rd. Lancaster, PA 17603
20945 Greenwell Way | MLS# MDSM2033970
This single family home located at 20945 Greenwell Way, Leonardtown, MD 20650 is currently listed for sale with an asking price of $929,900. This property was built in 2008 and has 4 bedrooms and 3 full and 1 partial baths with 4248 sq. ft. Greenwell Way is located within the ST MARYS COUNTY PUBLIC SCHOOLS school district. Search Leonardtown real estate on simonebazos.homesale.com today.