


BEDS3
BATHS3 full 1 partial
SQUARE FEET2,400
MLS#MDCC2022030
STATUSACTIVE
PROPERTY TYPEResidential - Townhouse
SUBDIVISIONCHESAPEAKE CLUB CONDOS
SCHOOLCECIL COUNTY PUBLIC SCHOOLS
Property Description
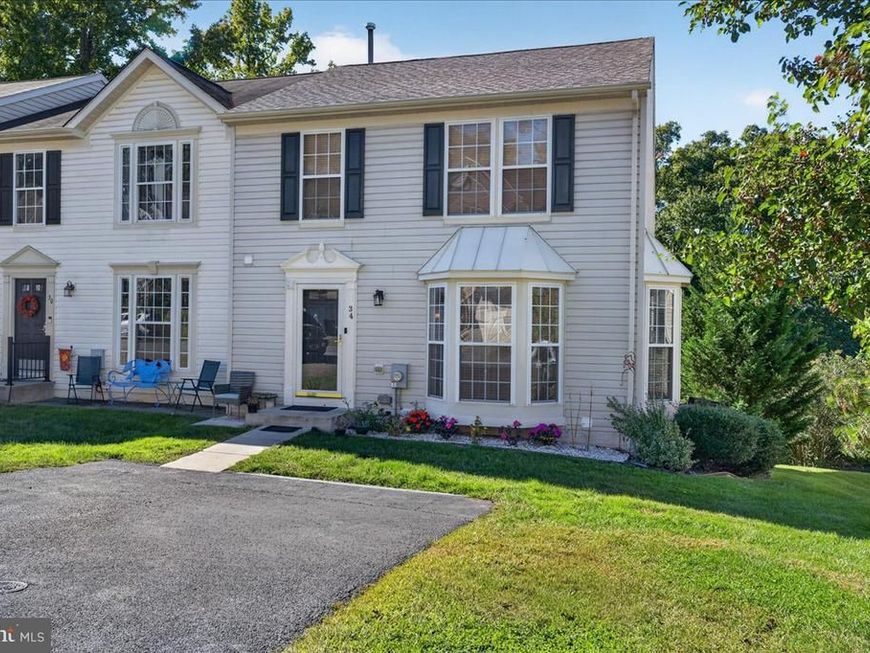
End-unit townhome in Chesapeake Club, North East. This 2004 Aurora by Ryan Homes has three finished levels and a walkout lower level that is already living space. The main floor is built around a gas fireplace, with a half bath by the front door and an open dining area across from the kitchen. The kitchen has an island, a butler's pantry, and room to eat in. The washer, dryer, and kitchen appliances stay with the home. Off the kitchen, an extended sunroom opens through French doors to a deck and balcony looking out over the trails. Upstairs is the bedroom floor. The primary suite has cathedral ceilings, a walk-in closet, and a bath with a jetted tub, a walk-in glass shower, and a double vanity. The other bedrooms and another full bath are on the same level. The finished walkout lower level has its own full bath with a walk-in shower and a closed laundry room, so it works as a recreation room or extra living space. As an end unit it also has a patio, plus golf course views. White Oak Manor is a short walk, and Woody's Crab House, Turkey Point Lighthouse and Beach, and the 2,370 acres of Elk Neck State Park are a quick drive. Routes 40 and 95, groceries, pharmacies, and the marinas are close. The Chesapeake Club HOA covers the common areas and trash.
Property Features
Property Type: Residential - Townhouse
Basement: Yes
Basement: Full, Outside Entrance, Fully Finished
Cooling: Central A/C
Fireplaces: 1
Fuel Type: Natural Gas
Heating: Forced Air
Home Style: Colonial
Lot Size: 0.05 Acres
Roof Type: Shingle
Stories: 3.0
Taxes: $2,600
Year Built: 2004
Feature Descriptions
Additional Structures: Above Grade
Appliances: Oven - Self Cleaning, Dishwasher, Disposal
Electric: 200+ Amp Service
Exterior: Vinyl Siding
Fireplace: Gas/Propane
HOA Fee: $425.00/Quarterly
Interior: Primary Bath(s), Kitchen - Island, Butlers Pantry, Kitchen - Eat-In
Lot Dimensions: 0.05 Acre(S)
Number of Rooms: 7
Parking Notes: 2 Total Parking Spaces
Rooms: Living Room, Dining Room, Kitchen, Other
Sewer: Public Sewer
Special View Info: Golf Course
SQFT Above Finished: 2400
SQFT Total Finished: 2400
Structure Type: End of Row/Townhouse
Total Garage/Parking Spaces: 2
Water: Public
Room Sizes
Kitchen: 13 x 10 Level - Main
Dining Room: 13 x 11 Level - Main
Living Room: 15 x 15 Level - Main
Other: 10 x 15 Level - Main
Local Schools
School District: CECIL COUNTY PUBLIC SCHOOLS
Listed By / Shown By
Listed By
Agency Name: Crown Homes Real Estate
Agency Phone: 3022959430
Shown By
Agent Name: Simone Bazos
Agent Phone: Cell: (410) 487-5353
Agency Title: Berkshire Hathaway HomeServices Homesale Realty

 First American
Estimate Your Payment
Estimated Payment
$ 1,044.84 per month $732.21 Principal & Interest $216.67 Property Tax $95.96 Homeowner's Insurance



 Corporate Office - 215 S Centerville Rd. Lancaster, PA 17603
34 Guilford | MLS# MDCC2022030
This townhouse located at 34 Guilford, North East, MD 21901 is currently listed for sale with an asking price of $329,000. This property was built in 2004 and has 3 bedrooms and 3 full and 1 partial baths with 2400 sq. ft. Guilford is located in the CHESAPEAKE CLUB CONDOS subdivision within the CECIL COUNTY PUBLIC SCHOOLS school district. Search CHESAPEAKE CLUB CONDOS real estate on simonebazos.homesale.com today.