


BEDS3
BATHS3 full 1 partial
SQUARE FEET2,538
MLS#MDHR2060144
STATUSACTIVE
PROPERTY TYPEResidential - Townhouse
SUBDIVISIONMONMOUTH MEADOWS
SCHOOLHARFORD COUNTY PUBLIC SCHOOLS
Property Description
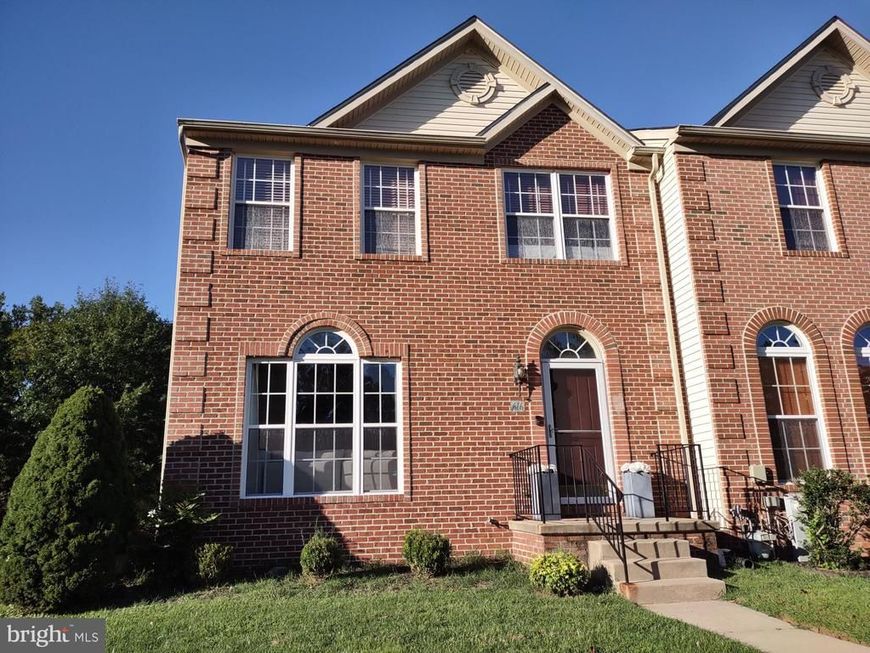
Brick end-of-group townhouse in Monmouth Meadows that backs to woods and stream. Newer luxury vinyl plank wood-tone flooring on first level. Quartz countertops, 42" cabinets, large island, desk area, and stainless steel appliances in the kitchen. Gas marble fireplace in the family room. Breakfast nook/sunroom with French door to rear composite deck. The primary bedroom suite has a cathedral ceiling, sitting area, private bathroom with soaking tub and separate shower stall. The lower level has a family room with sliding barn door to den area, office with walk-in closet, full bath, and walk-out to rear fenced yard with storage shed. Zoned heating and cooling. See MLS documents for detailed brochure and Seller disclosures.
Property Features
Property Type: Residential - Townhouse
Basement: Yes
Basement: Connecting Stairway, Heated, Interior Access, Outside Entrance, Partially Finished, Rear Entrance, Sump Pump, Walkout Level
Cooling: Central A/C, Ceiling Fan(s)
Fireplaces: 1
Fuel Type: Natural Gas
Heating: Forced Air
Home Style: Colonial
Lot Size: 0.08 Acres
Roof Type: Composite, Shingle
Stories: 2.0
Taxes: $4,415
Year Built: 2006
Feature Descriptions
Additional Structures: Above Grade, Below Grade
Appliances: Built-In Microwave, Icemaker, Dishwasher, Disposal, Dryer - Electric, Exhaust Fan, Oven/Range - Electric, Refrigerator, Stainless Steel Appliances, Stove, Washer, Water Dispenser, Water Heater
Community Amenities: Community Center, Pool - Outdoor, Swimming Pool
Electric: 200+ Amp Service
Exterior: Brick, Vinyl Siding
Exterior: Sidewalks, Street Lights
Fencing: Vinyl
Fireplace: Fireplace - Glass Doors, Gas/Propane, Marble
Flooring: Luxury Vinyl Plank, Carpet, Ceramic Tile
HOA Fee: $300.00/Quarterly
Interior: Bathroom - Soaking Tub, Bathroom - Tub Shower, Breakfast Area, Ceiling Fan(s), Kitchen - Island, Pantry, Recessed Lighting, Sprinkler System, Walk-in Closet(s), Upgraded Countertops, Bathroom - Stall Shower, Bathroom - Walk-In Shower, Built-Ins, Carpet, Dining Area, Family Room Off Kitchen, Floor Plan - Open, Primary Bath(s), Window Treatments
Lot: Backs to Trees, Front Yard, Landscaping, Rear Yard
Lot Dimensions: 0.08 Acre(S)
Parking Features: Assigned, Paved Parking
Pet Restrictions: No Pet Restrictions
Rooms: Living Room, Primary Bedroom, Bedroom 2,Bedroom 3,Kitchen, Family Room, Den, Foyer, Breakfast Room, Office, Utility Room, Bathroom 1,Bathroom 2,Primary Bathroom, Half Bath
Sewer: Public Sewer
Special View Info: Garden/Lawn, Trees/Woods
SQFT Above Finished: 1848
SQFT Below Finished: 690
SQFT Total Finished: 2538
Structure Type: End of Row/Townhouse
Utilities: Cable TV Available, Natural Gas Available
Water: Public
Windows: Double Hung, Screens, Transom
Room Sizes
Primary Bedroom: 14 x 14 Level - Upper 1
Primary Bathroom: 11 x 6 Level - Upper 1
Bedroom 2: 11 x 11 Level - Upper 1
Bedroom 3: 11 x 9 Level - Upper 1
Bathroom 1: 8 x 5 Level - Upper 1
Foyer: 6 x 5 Level - Main
Living Room: 14 x 14 Level - Main
Half Bath: 5 x 6 Level - Main
Family Room: 16 x 12 Level - Main
Kitchen: 16 x 12 Level - Main
Breakfast Room: 12 x 11 Level - Main
Family Room: 22 x 15 Level - Lower 1
Den: 12 x 10 Level - Lower 1
Office: 12 x 10 Level - Lower 1
Bathroom 2: 8 x 5 Level - Lower 1
Utility Room: 10 x 9 Level - Lower 1
Local Schools
High School: BEL AIR
Middle School: BEL AIR
Elementary School: EMMORTON
School District: HARFORD COUNTY PUBLIC SCHOOLS
Listed By / Shown By
Listed By
Agency Name: O'Neill Enterprises Realty
Agency Phone: 4108386980
Shown By
Agent Name: Simone Bazos
Agent Phone: Cell: (410) 487-5353
Agency Title: Berkshire Hathaway HomeServices Homesale Realty

 First American
Estimate Your Payment
Estimated Payment
$ 1,425.15 per month $934.74 Principal & Interest $367.92 Property Tax $122.50 Homeowner's Insurance



 Corporate Office - 215 S Centerville Rd. Lancaster, PA 17603
616 Berwick Court | MLS# MDHR2060144
This townhouse located at 616 Berwick Court, Abingdon, MD 21009 is currently listed for sale with an asking price of $420,000. This property was built in 2006 and has 3 bedrooms and 3 full and 1 partial baths with 2538 sq. ft. Berwick Court is located in the MONMOUTH MEADOWS subdivision within the HARFORD COUNTY PUBLIC SCHOOLS school district. Search MONMOUTH MEADOWS real estate on simonebazos.homesale.com today.