


BEDS3
BATHS2 full
SQUARE FEET1,114
MLS#MDBA2231346
STATUSACTIVE
PROPERTY TYPEResidential - Single Family
SUBDIVISIONTHE ALAMEDA
SCHOOLBALTIMORE CITY PUBLIC SCHOOLS
Property Description
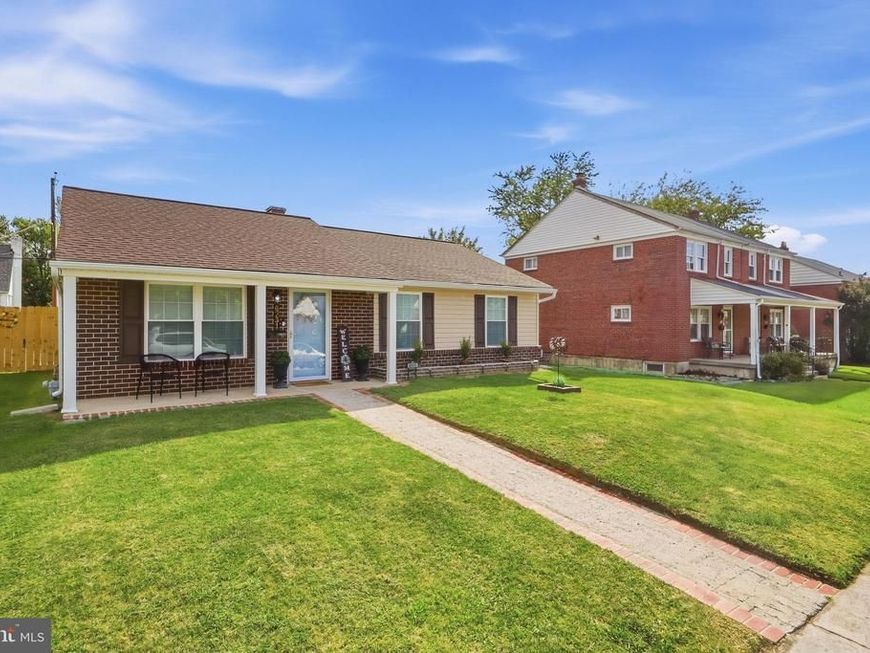
WELCOME TO 6231 MALORA ROAD — COMPLETELY GUT-RENOVATED AND LIKE NEW FROM TOP TO BOTTOM! Nestled in the desirable community of The Alameda, this beautifully reimagined ranch-style home has undergone an extensive Summer 2026 renovation, delivering the style, finishes, and peace of mind of a virtually new home. This is not your typical renovation. The home was completely gutted and rebuilt, with virtually everything replaced from the major systems behind the walls to the beautiful finishes you see throughout. No detail was overlooked and no expense was spared in transforming this property into an impressive, move-in-ready home. The improvements begin outside with a brand-new roof, new windows, new exterior and interior doors, new garage door, new fencing, new concrete patio, and new parking pad. The grounds have also been refreshed with extensive landscaping, including the removal of overgrown trees, bushes, and vegetation to create clean curb appeal and an inviting outdoor setting. Step inside to an open, light-filled floor plan featuring new drywall, new electrical, new plumbing, a newer HVAC system, newer hot water heater, and beautiful new flooring throughout. Designer finishes, recessed lighting, and custom architectural details give the home an upscale, sophisticated feel. At the heart of the home is a stunning brand-new gourmet kitchen featuring high-end 42-inch cabinetry, quartz countertops, stainless steel appliances, a spacious center island, and sleek modern fixtures. Whether you're preparing dinner for two or entertaining family and friends, this kitchen was designed to impress. Custom details set this home apart, including a beautiful coffered ceiling, striking fireplace, and custom accent walls in the entry and primary bedroom. Both full bathrooms have been completely renovated from top to bottom with fresh, modern finishes that continue the home's luxurious aesthetic. The primary suite provides a private retreat with a walk-in closet and beautifully appointed bath. Two additional bedrooms offer plenty of flexibility for family, guests, or a home office. Convenient main-level living and laundry make this ranch-style home as functional as it is beautiful. Outside, enjoy a newly created concrete patio, fenced rear yard, oversized detached two-car garage, and additional parking pad, providing excellent space for outdoor entertaining, relaxation, and parking. Everything is fresh, finished, and ready for its new owner. If you've been searching for a home where the work has already been done, this is it. Simply unpack and enjoy the look and feel of new construction without waiting for a home to be built. Come experience the difference a true, complete renovation makes. 6231 Malora Road is ready to welcome you home!
Property Features
Property Type: Residential - Single Family
Cooling: Central A/C
Fireplaces: 1
Fuel Type: Natural Gas
Garage: 2
Heating: Forced Air
Home Style: Ranch/Rambler
Lot Size: 0.14 Acres
Roof Type: Shingle
Stories: 1.0
Taxes: $3,881
Year Built: 1983
Feature Descriptions
Additional Structures: Above Grade
Appliances: Built-In Microwave, Dishwasher, Disposal, Dryer - Front Loading, Energy Efficient Appliances, Exhaust Fan, Icemaker, Oven/Range - Gas, Refrigerator, Stainless Steel Appliances, Washer - Front Loading
Electric: 200+ Amp Service
Exterior: Brick
Fencing: Wood
Fireplace: Electric
Flooring: Luxury Vinyl Plank
Interior: Ceiling Fan(s), Chair Railings, Crown Moldings, Dining Area, Entry Level Bedroom, Floor Plan - Open, Formal/Separate Dining Room, Kitchen - Gourmet, Kitchen - Island, Primary Bath(s), Recessed Lighting, Upgraded Countertops, Walk-in Closet(s), Wood Floors
Lot: Cleared, Level, Rear Yard
Lot Dimensions: 0.14 Acre(S)
Parking Features: Concrete Driveway
Parking Notes: 3 Total Parking Spaces
Sewer: Public Sewer
SQFT Above Finished: 1114
SQFT Total Finished: 1114
Structure Type: Detached
Total Garage/Parking Spaces: 3
Utilities: Electric Available, Natural Gas Available
Water: Public
Windows: Double Pane
Local Schools
School District: BALTIMORE CITY PUBLIC SCHOOLS
Listed By / Shown By
Listed By
Agency Name: Keller Williams Realty Centre
Agency Phone: 4103120000
Shown By
Agent Name: Simone Bazos
Agent Phone: Cell: (410) 487-5353
Agency Title: Berkshire Hathaway HomeServices Homesale Realty

 First American
Estimate Your Payment
Estimated Payment
$ 1,330.18 per month $890.12 Principal & Interest $323.42 Property Tax $116.65 Homeowner's Insurance



 Corporate Office - 215 S Centerville Rd. Lancaster, PA 17603
6231 Marlora Road | MLS# MDBA2231346
This single family home located at 6231 Marlora Road, Baltimore, MD 21239 is currently listed for sale with an asking price of $399,950. This property was built in 1983 and has 3 bedrooms and 2 full baths with 1114 sq. ft. Marlora Road is located in the THE ALAMEDA subdivision within the BALTIMORE CITY PUBLIC SCHOOLS school district. Search THE ALAMEDA real estate on simonebazos.homesale.com today.