


BEDS5
BATHS3 full 1 partial
SQUARE FEET3,402
MLS#MDAA2151268
STATUSACTIVE
PROPERTY TYPEResidential - Single Family
SUBDIVISIONFARMINGTON VILLAGE
SCHOOLANNE ARUNDEL COUNTY PUBLIC SCHOOLS
Property Description
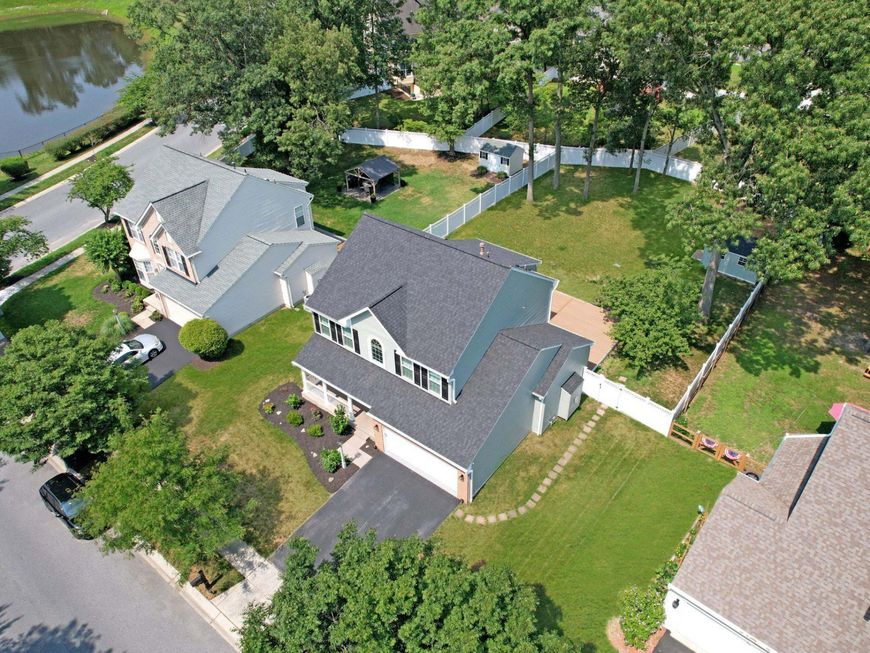
Nestled in the prestigious, sought-after community of Farmington Village, this exquisite "like new" Colonial residence embodies luxury and sophistication. Spanning over 3,400 sqft, this meticulously maintained home features five spacious bedrooms and three & a half elegantly appointed bathrooms, including a primary suite with a jetted tub, walk-in shower & walk-in closet w/ built-ins, perfect for unwinding after a long day. Step inside to discover a harmonious blend of modern design and classic charm. The interior boasts rich hardwood floors, 9' ceilings, plush carpeting, and custom ceramic tile, complemented by recessed lighting and built-ins that enhance the home's functionality. The incredible gourmet kitchen is a chef's dream, featuring premium countertops, 42" soft-close cabinets, gas cooking, stainless steel appliances, and a large spacious island w/ ample seating, ideal for entertaining. The adjoining family room flows seamlessly from the kitchen area, highlighted by a cozy gas fireplace with glass doors and transom windows bringing in an abundance of natural light throughout, creating an inviting atmosphere. Also on the main level, you will find French doors to a private office/den off of the 2-story foyer as well as a formal dining area and a conveniently located laundry room adjacent to the kitchen. The lower level boasts an additional expansive family room, 5th bedroom, full bath & fitness/studio. The outdoor space is equally impressive, with a nice-sized maintenance-free deck overlooking a huge level 0.3-acre fenced lot, perfect for gatherings or quiet retreats. Also, there is an attached front-loading 2-car garage w/ 2-car paved driveway & street parking, convenient for numerous vehicles. Enjoy the community's luxurious amenities, including a sparkling in-ground pool w/ kiddie pool, tennis courts, and scenic jog/walk paths. This impressive home is truly "like new". Featuring many recent updates in the past few years. Including: architectural shingled roof, siding, energy-efficient windows & doors, gutters, composite deck, and vinyl fencing. Interior updates include: luxury kitchen, refinished hardwood flooring, lighting, and a fully renovated tiled hall bathroom with high-end finishes. Experience the exclusive lifestyle that this remarkable property offers, where every detail has been thoughtfully curated for your comfort and enjoyment. Great Price - Won't Last!! *The sellers recently purchased and love this home, but are being corporately relocated.
Property Features
Property Type: Residential - Single Family
Basement: Yes
Basement: Connecting Stairway, Daylight, Full, Fully Finished, Full, Heated, Improved, Interior Access, Space For Rooms, Windows
Cooling: Ceiling Fan(s), Central A/C
Fireplaces: 1
Fuel Type: Natural Gas, Electric
Garage: 2
Heating: Heat Pump(s), Zoned, Forced Air
Home Style: Colonial
Lot Size: 0.30 Acres
Roof Type: Architectural Shingle
Stories: 3.0
Taxes: $5,972
Year Built: 2000
Feature Descriptions
Accessibility: 2+ Access Exits
Additional Structures: Above Grade, Below Grade
Appliances: Built-In Microwave, Dishwasher, Dryer - Electric, Exhaust Fan, Freezer, Icemaker, Oven - Double, Oven/Range - Gas, Refrigerator, Stainless Steel Appliances, Washer, Disposal
Community Amenities: Club House, Jog/Walk Path, Pool - Outdoor, Swimming Pool, Tennis Courts, Tot Lots/Playground
Exterior: Lawn Sprinkler, Exterior Lighting
Exterior: Brick, Brick Front, Vinyl Siding
Fencing: Vinyl
Fireplace: Brick, Fireplace - Glass Doors, Insert, Mantel(s), Gas/Propane
Flooring: Carpet, Ceramic Tile, Hardwood
HOA Fee: $77.00/Monthly
Interior: Attic, Bathroom - Jetted Tub, Bathroom - Tub Shower, Bathroom - Walk-In Shower, Built-Ins, Carpet, Ceiling Fan(s), Dining Area, Floor Plan - Traditional, Kitchen - Eat-In, Kitchen - Island, Kitchen - Table Space, Primary Bath(s), Recessed Lighting, Sprinkler System, Upgraded Countertops, Walk-in Closet(s), Wood Floors
Lot: Front Yard, Landscaping, Level, Partly Wooded, Rear Yard
Lot Dimensions: 0.30 Acre(S)
Parking Features: Paved Driveway
Parking Notes: 4 Total Parking Spaces
Rooms: Dining Room, Primary Bedroom, Bedroom 2,Bedroom 3,Bedroom 4,Bedroom 5,Kitchen, Family Room, Exercise Room, Laundry, Office, Primary Bathroom, Full Bath, Half Bath
Sewer: Public Sewer
SQFT Above Finished: 2172
SQFT Below Finished: 1230
SQFT Total Finished: 3402
Structure Type: Detached
Total Garage/Parking Spaces: 4
Water: Public
Windows: Atrium
Wooded: Yes
Room Sizes
Office: 12 x 11 Level - Main
Dining Room: 12 x 11 Level - Main
Kitchen: 19 x 15 Level - Main
Laundry: 7 x 7 Level - Main
Family Room: 21 x 21 Level - Lower 1
Exercise Room: 14 x 13 Level - Lower 1
Bedroom 5: 18 x 12 Level - Lower 1
Primary Bedroom: 19 x 12 Level - Upper 1
Bedroom 2: 14 x 10 Level - Upper 1
Bedroom 3: 10 x 10 Level - Upper 1
Bedroom 4: 13 x 12 Level - Upper 1
Family Room: 16 x 15 Level - Main
Local Schools
School District: ANNE ARUNDEL COUNTY PUBLIC SCHOOLS
Listed By / Shown By
Listed By
Agency Name: Beam Realty Group, Inc.
Agency Phone: 4102248200
Shown By
Agent Name: Simone Bazos
Agent Phone: Cell: (410) 487-5353
Agency Title: Berkshire Hathaway HomeServices Homesale Realty

 First American
Estimate Your Payment
Estimated Payment
$ 2,448.52 per month $1,724.81 Principal & Interest $497.67 Property Tax $226.04 Homeowner's Insurance



 Corporate Office - 215 S Centerville Rd. Lancaster, PA 17603
8196 Bell Tower Xing | MLS# MDAA2151268
This single family home located at 8196 Bell Tower Xing , Pasadena, MD 21122 is currently listed for sale with an asking price of $775,000. This property was built in 2000 and has 5 bedrooms and 3 full and 1 partial baths with 3402 sq. ft. Bell Tower Xing is located in the FARMINGTON VILLAGE subdivision within the ANNE ARUNDEL COUNTY PUBLIC SCHOOLS school district. Search FARMINGTON VILLAGE real estate on simonebazos.homesale.com today.