


BEDS3
BATHS3 full
SQUARE FEET1,920
MLS#MDAA2157996
STATUSACTIVE
PROPERTY TYPEResidential - Single Family
SUBDIVISIONEASTPORT
SCHOOLANNE ARUNDEL COUNTY PUBLIC SCHOOLS
Property Description
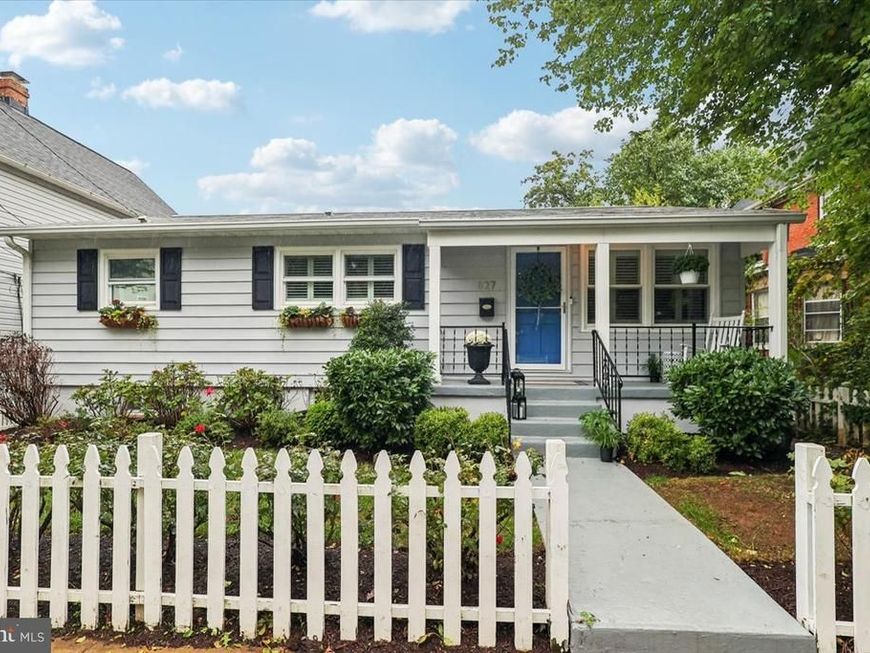
Enjoy the convenience and charm of Eastport living at 827 Bay Ridge, just a short walk to local restaurants, shops, marinas, parks, and downtown Annapolis. This updated and well-maintained 3-bedroom, 3-full-bath home offers comfortable, flexible living space. The main level features two bedrooms and two full baths, inviting living areas, hardwood floors, and an updated kitchen with white cabinetry, granite countertops, and stainless steel appliances. Just off the living and dining areas, the screened porch overlooks the private backyard, creating the perfect spot to relax or entertain. The lower level provides additional living space with a third bedroom and full bath, ideal for guests, a private retreat, or a home office. Outdoor features include a welcoming front porch, rear patio, private backyard, and a driveway conveniently located behind the home, along with a storage shed. Whether you’re looking for a full-time residence or a weekend getaway, this turnkey home has everything that makes coastal living so desirable!
Property Features
Property Type: Residential - Single Family
Basement: Yes
Basement: Outside Entrance, Fully Finished, Rear Entrance, Walkout Stairs, Windows, Connecting Stairway
Cooling: Central A/C
Fuel Type: Natural Gas
Heating: Heat Pump(s)
Home Style: Ranch/Rambler
Lot Size: 0.18 Acres
Stories: 2.0
Taxes: $9,439
Year Built: 1964
Feature Descriptions
Additional Structures: Above Grade, Below Grade
Appliances: Washer/Dryer Hookups Only, Built-In Microwave, Built-In Range, Dishwasher, Disposal, Dryer, Refrigerator, Stainless Steel Appliances, Washer, Water Heater
Exterior: Aluminum Siding
Interior: Kitchen - Gourmet, Bathroom - Walk-In Shower, Built-Ins, Carpet, Combination Dining/Living, Combination Kitchen/Dining, Floor Plan - Open, Kitchen - Eat-In, Kitchen - Island, Primary Bath(s), Recessed Lighting
Lot Dimensions: 0.18 Acre(S)
Municipality: ANNAPOLIS
Number of Rooms: 10
Parking Features: Paved Driveway
Pet Restrictions: No Pet Restrictions
Rooms: Living Room, Primary Bedroom, Bedroom 2,Bedroom 3,Kitchen, Laundry, Recreation Room, Bathroom 2,Bathroom 3,Primary Bathroom, Screened Porch
Sewer: Public Sewer
SQFT Above Finished: 960
SQFT Below Finished: 960
SQFT Total Finished: 1920
Structure Type: Detached
Water: Public
Local Schools
School District: ANNE ARUNDEL COUNTY PUBLIC SCHOOLS
Listed By / Shown By
Listed By
Agency Name: Long & Foster Real Estate, Inc.
Agency Phone: 4102633400
Shown By
Agent Name: Simone Bazos
Agent Phone: Cell: (410) 487-5353
Agency Title: Berkshire Hathaway HomeServices Homesale Realty

 First American
Estimate Your Payment
Estimated Payment
$ 2,974.06 per month $1,934.02 Principal & Interest $786.58 Property Tax $253.46 Homeowner's Insurance



 Corporate Office - 215 S Centerville Rd. Lancaster, PA 17603
827 Bay Ridge Avenue | MLS# MDAA2157996
This single family home located at 827 Bay Ridge Avenue, Annapolis, MD 21403 is currently listed for sale with an asking price of $869,000. This property was built in 1964 and has 3 bedrooms and 3 full baths with 1920 sq. ft. Bay Ridge Avenue is located in the EASTPORT subdivision within the ANNE ARUNDEL COUNTY PUBLIC SCHOOLS school district. Search EASTPORT real estate on simonebazos.homesale.com today.