


BEDS5
BATHS3 full 1 partial
SQUARE FEET2,805
MLS#MDMC2232864
STATUSACTIVE
PROPERTY TYPERental - Single Family
SUBDIVISIONBRADMOOR
SCHOOLMONTGOMERY COUNTY PUBLIC SCHOOLS
Property Description
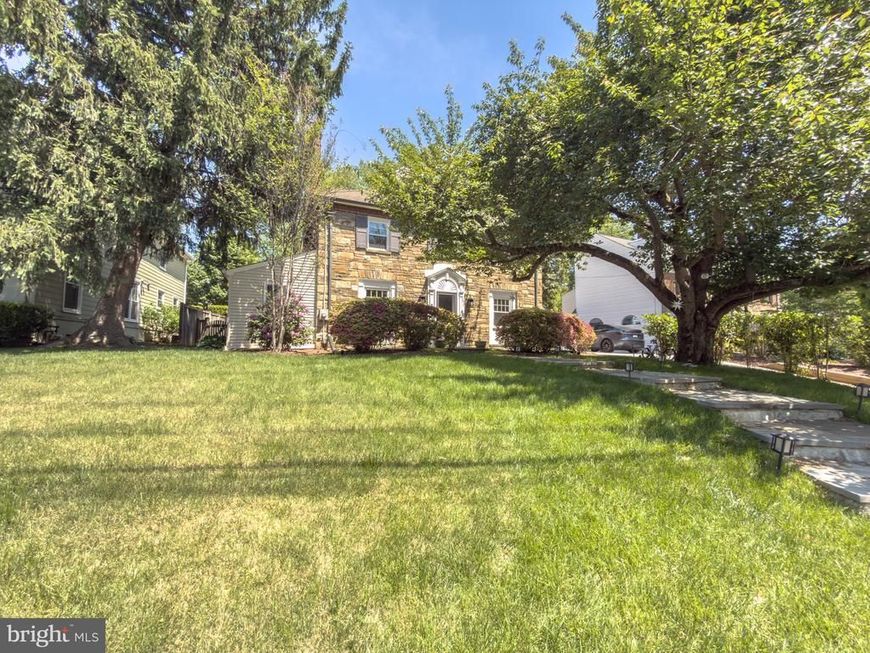
12 month term MAX -- Step inside this one-of-a-kind 3-bedroom, 2 full and 2 half bath home that beautifully blends traditional charm with modern design, offering thoughtful features for comfortable living and easy entertaining. A classic center hall opens to spacious living and dining rooms and flows into a light-filled Great Room with coffered ceilings, a pyramidal skylight, sandstone fireplace, and custom built-ins. The adjoining gourmet kitchen is equipped with new stainless steel appliances, including a built-in refrigerator, double ovens, and an oversized gas cooktop, along with a large granite island perfect for cooking and casual dining. Upstairs, the primary suite features a bright bedroom with a fireplace, an updated bath, and two walk-in closets. Two additional bedrooms and a hall bath complete the second floor, while the finished attic offers a flexible space for an office, bedroom, or retreat with abundant natural light. The finished basement includes a cozy living area with lots of storage.
Property Features
Property Type: Rental - Single Family
Basement: Yes
Basement: Fully Finished
Cooling: Central A/C
Fireplaces: 3
Fuel Type: Natural Gas
Heating: Radiator
Home Style: Colonial
Lot Size: 0.18 Acres
Stories: 3.0
Year Built: 1941
Feature Descriptions
Additional Structures: Above Grade, Below Grade
Appliances: Built-In Microwave, Dishwasher, Disposal, Oven - Double, Oven - Wall, Refrigerator, Stainless Steel Appliances, Stove, Washer/Dryer Stacked
Exterior: Brick, Other
Exterior: Sidewalks, Exterior Lighting
Fencing: Rear
Fireplace: Non-Functioning
Flooring: Ceramic Tile, Carpet, Hardwood
Interior: Attic, Built-Ins, Carpet, Ceiling Fan(s), Family Room Off Kitchen, Kitchen - Island, Primary Bath(s), Skylight(s), Bathroom - Soaking Tub, Bathroom - Tub Shower, Walk-in Closet(s), Wood Floors
Lot Dimensions: 0.18 Acre(S)
Parking Features: Driveway, On Street, Concrete Driveway
Pet Restrictions: Pet Addendum/Deposit, Case by Case Basis
Rent Includes: Parking
Sewer: Public Sewer
Special View Info: Trees/Woods
SQFT Above Finished: 2805
SQFT Total Finished: 2805
Structure Type: Detached
Utilities: Under Ground
Water: Public
Windows: Energy Efficient
Local Schools
High School: WALT WHITMAN
Middle School: THOMAS W. PYLE
Elementary School: BRADLEY HILLS
School District: MONTGOMERY COUNTY PUBLIC SCHOOLS
Listed By / Shown By
Listed By
Agency Name: Goldberg Group Real Estate
Agency Phone: 2407022600
Shown By
Agent Name: Simone Bazos
Agent Phone: Cell: (410) 487-5353
Agency Title: Berkshire Hathaway HomeServices Homesale Realty

 First American



 Corporate Office - 215 S Centerville Rd. Lancaster, PA 17603
8403 Bradmoor Drive | MLS# MDMC2232864
This property located at 8403 Bradmoor Drive, Bethesda, MD 20817 is currently listed for rent with an asking price of $6,000 / Monthly. Bradmoor Drive is located within the MONTGOMERY COUNTY PUBLIC SCHOOLS school district. Search Bethesda real estate on simonebazos.homesale.com today.