


BEDS3
BATHS2 full
SQUARE FEET2,064
MLS#MDAA2156172
STATUSACTIVE
PROPERTY TYPERental - Single Family
SUBDIVISIONWOODLAWN HEIGHTS
SCHOOLANNE ARUNDEL COUNTY PUBLIC SCHOOLS
Property Description
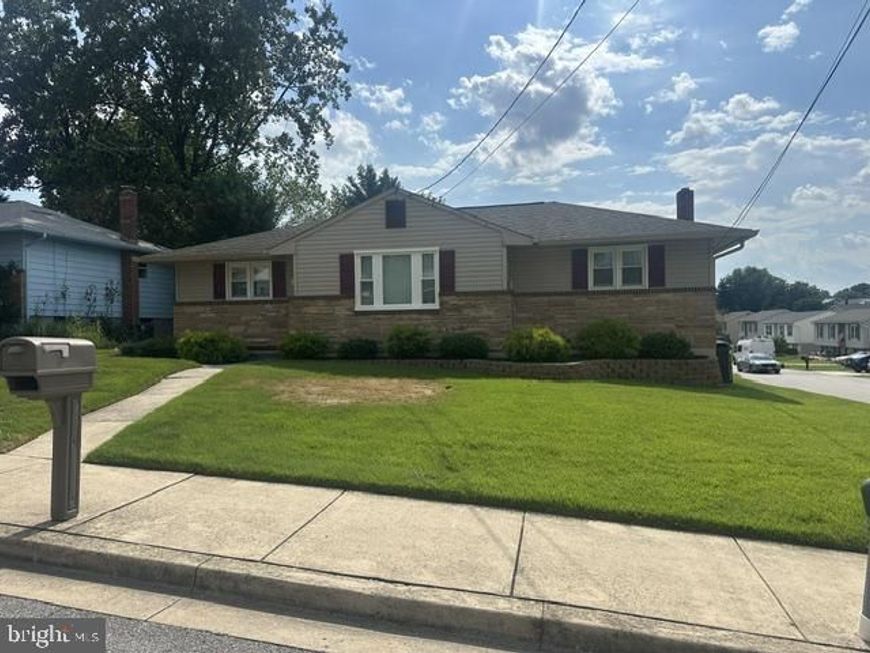
This Immaculate Rancher with high-end finishes is nestled in the desirable Woodlawn Heights subdivision, this exquisite ranch-style residence offers a harmonious blend of comfort and luxury. With a major renovation completed in in recent years, this home boasts an impressive 2 levels of meticulously maintained living space, perfect for those seeking a refined lifestyle. Step inside to discover a warm and inviting interior adorned with elegant chair railings, crown moldings and Faux wood blinds that enhance the home's character. The spacious dining area is ideal for entertaining, while the kitchen features ample space, complemented by brand new stainless steel appliances, including a gas oven/range, dishwasher, microwave and refrigerator. The rich wood floors and ceramic tile create a seamless flow throughout the home, providing both beauty and durability. This residence offers three generously sized bedrooms and two full bathrooms, ensuring comfort and privacy for all. The thoughtfully designed layout includes a full basement with walkup stairs, providing additional space for recreation or storage, and is equipped with modern conveniences such as a washer and dryer. The exterior of the home is equally impressive, featuring a corner lot with extensive hardscape and beautifully landscaped front and rear yards. (Summer lawn service provided by owner.) Enjoy the outdoors on the enclosed sunroom, perfect for morning coffee or evening gatherings. Parking is a breeze with a detached garage and carport, concrete driveway, and additional off-street and on spaces, accommodating guests with ease. The home is conveniently located near major transportation routes, with BWI Airport just minutes away and a bus stop within a mile, making commuting effortless. . With its prime location, stunning interior features, and inviting outdoor spaces, this home is a true sanctuary for those who appreciate the finer things in life.
Property Features
Property Type: Rental - Single Family
Basement: Yes
Basement: Connecting Stairway, Other, Walkout Stairs, Sump Pump, Rear Entrance, Poured Concrete, Outside Entrance, Interior Access, Improved, Heated, Full, Daylight, Partial
Cooling: Central A/C
Fuel Type: Natural Gas
Garage: 1
Heating: Forced Air
Home Style: Ranch/Rambler
Lot Size: 0.20 Acres
Roof Type: Shingle
Stories: 2.0
Year Built: 1963
Feature Descriptions
Accessibility: Level Entry - Main
Additional Structures: Above Grade, Below Grade
Appliances: Dishwasher, Disposal, Dryer, Microwave, Refrigerator, Washer, Water Heater, Stainless Steel Appliances, Oven/Range - Gas
Electric: 100 Amp Service
Exterior: Brick, Combination, Vinyl Siding
Exterior: Bump-outs, Extensive Hardscape, Exterior Lighting, Gutter System, Secure Storage, Sidewalks, Street Lights, Stone Retaining Walls
Flooring: Carpet, Ceramic Tile, Hardwood, Marble
Interior: Chair Railings, Crown Moldings, Dining Area, Kitchen - Table Space, Window Treatments, Wood Floors
Location: Corner Lot/Unit
Lot: Cleared, Corner, Front Yard, Landscaping, Rear Yard, Road Frontage, SideYard(s)
Lot Dimensions: 0.20 Acre(S)
Number of Rooms: 9
Parking Features: Detached Garage, Off Street, Driveway, Other, Concrete Driveway, Gravel Driveway
Rent Includes: Additional Storage Space, Lawn Service, Parking, Taxes, Trash Removal
Rooms: Living Room, Dining Room, Bedroom 2,Bedroom 3,Kitchen, Family Room, Den, Bedroom 1,Sun/Florida Room, Recreation Room, Bathroom 1,Bathroom 2
Sewer: Public Sewer
Special View Info: Street
SQFT Above Finished: 1128
SQFT Below Finished: 936
SQFT Total Finished: 2064
Structure Type: Detached
Total Garage/Parking Spaces: 4
Utilities: Above Ground, Cable TV Available, Electric Available, Natural Gas Available, Phone Available, Sewer Available, Water Available
Water: Public
Windows: Double Hung, Double Pane, Insulated, Screens, Vinyl Clad
Local Schools
High School: NORTH COUNTY
School District: ANNE ARUNDEL COUNTY PUBLIC SCHOOLS
Listed By / Shown By
Listed By
Agency Name: May Realty
Agency Phone: 4107619500
Shown By
Agent Name: Simone Bazos
Agent Phone: Cell: (410) 487-5353
Agency Title: Berkshire Hathaway HomeServices Homesale Realty

 First American



 Corporate Office - 215 S Centerville Rd. Lancaster, PA 17603
906 Rosedale Avenue | MLS# MDAA2156172
This property located at 906 Rosedale Avenue , Glen Burnie, MD 21061 is currently listed for rent with an asking price of $3,000 / Monthly. Rosedale Avenue is located within the ANNE ARUNDEL COUNTY PUBLIC SCHOOLS school district. Search Glen Burnie real estate on simonebazos.homesale.com today.